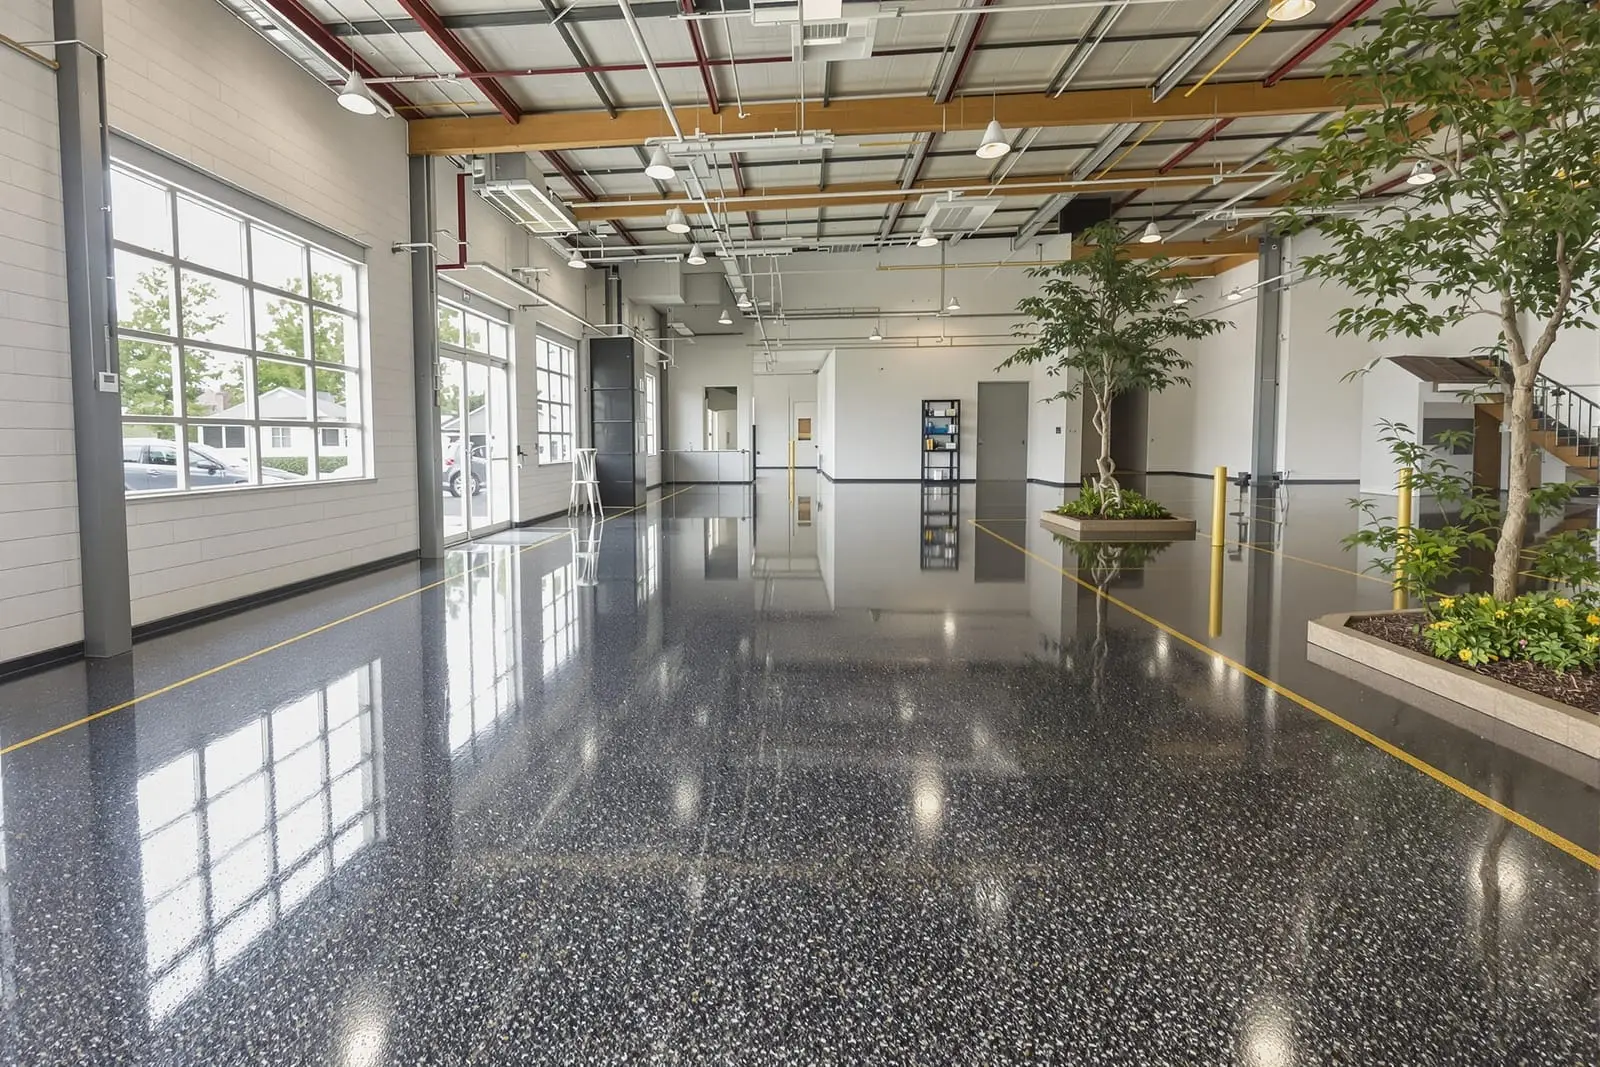
Keep operations running on durable industrial concrete floors in Jonesboro, AR. We pour and finish slabs for warehouses, production facilities, and shops. Floors are designed for heavy loads, forklift traffic, and chemical exposure. Proper reinforcement, joint layout, and finishing provide a hard wearing surface with minimal maintenance.
Primetime Concrete Jonesboro provides professional industrial concrete floors throughout Jonesboro, AR and the surrounding area. Our licensed, insured crew delivers safe, clean, on-time work with a free estimate before anything begins. Call (870) 408-3216 or request your free quote.
Industrial Concrete Floors Built For Real Jonesboro Workloads
Warehouse and industrial concrete floors in Jonesboro are different from a basic garage slab. They need to carry forklifts, pallet racking, heavy machinery, and sometimes constant moisture or chemical exposure. Primetime Concrete Jonesboro focuses on designing each floor around the actual use of the building, not just pouring a flat surface and hoping it holds up.
Before we quote a project, we ask specific questions: What types of forklifts will you run and what are their axle loads? Are you using high‑bay racking that concentrates weight on small base plates? Will there be wash‑down, food processing, or oil exposure? Do you need extremely flat floors for narrow aisle lift equipment? The answers drive slab thickness, reinforcement style, joint layout, and the finish we recommend.
In the Jonesboro area, many older industrial buildings have slab cracking from cotton gin and agricultural equipment loads that the original floors were not designed for. We use that local experience to avoid the same issues in new floors by matching the slab design to the real demands of Northeast Arkansas warehousing and light manufacturing.
How We Design Warehouse & Industrial Concrete Floors
Floor performance starts at the design table. Primetime Concrete Jonesboro works with engineering data and field experience, not rules of thumb. For typical warehouse use we often start in the 6 to 8 inch slab range, then adjust based on soil conditions and load charts. Heavy manufacturing or high‑reach racking can require thicker sections or specific reinforcement layouts.
We evaluate the subgrade first. Delta soils around Jonesboro can be soft or hold water, which affects long‑term slab performance. We may recommend soil proof‑rolling, undercut and replacement of weak spots, or a compacted crushed stone base to reduce pumping and slab movement. Where moisture is a concern, we install a vapor barrier under the slab to protect floor finishes and stored inventory.
Reinforcement options can include rebar mats, welded wire reinforcement, or synthetic and steel fibers in the concrete mix. Each has a purpose. For large warehouse floors, fiber reinforcement with properly engineered sawcut joints can control cracking while keeping costs reasonable, while high‑impact manufacturing zones may use rebar in critical areas. We also adjust concrete strength, often specifying 4,000 psi or higher mixes for industrial applications, which is above what residential concrete typically uses.
Our Step‑By‑Step Installation Process
A durable industrial concrete floor depends as much on field work as on paper design. Primetime Concrete Jonesboro follows a consistent, documented process on every warehouse and industrial job.
Site preparation comes first. We strip organic material, grade the site to plan elevations, and compact the subgrade and base in measured lifts using plate compactors or rollers. Weak spots are corrected before any concrete arrives. If a vapor barrier or insulation is specified, we install and tape it carefully so it is not punctured during reinforcement placement.
Next we install forms, dowels, and reinforcement. Forms are set to exact elevations with laser levels, since slab thickness directly affects capacity. If we are tying into an existing slab, we drill and epoxy dowels so the new floor does not settle differently than the old. Rebar or wire mesh is supported on chairs or dobies so it is centered in the slab, rather than lying on the subgrade where it would do little good.
During the pour we monitor slump, air content, and placement speed. For large warehouses we usually place concrete with a combination of chute, buggy, or pump to keep a steady supply ahead of the finishing crew. Vibrators are used along forms and around embedded items to eliminate voids. We strike off with a straightedge, then use a laser screed or hand screeds depending on job size and flatness requirements.
Finishing is timed carefully. Overworking the surface or finishing too early can trap bleed water, which leads to dusting and scaling. Our crew floats, straightens, and then machine trowels the surface in passes that match the specified finish, such as a hard troweled surface for warehouses or a slightly textured finish for wet or sloped processing areas.
Finish, Flatness, Joints, and Coatings
For industrial concrete floors, surface details matter as much as thickness. Primetime Concrete Jonesboro helps you choose the right finish based on safety, cleaning, and equipment needs. A hard troweled finish is common in distribution warehouses because it resists abrasion and allows forklifts to roll smoothly. Light broom or textured finishes are sometimes chosen for areas that see regular moisture to help reduce slip risks.
Flatness and levelness are key for high‑bay racking and narrow aisle forklifts. When required, we work to specific FF and FL numbers and use laser screeds, wet screeds, and bump cutting to dial in the floor tolerances. On projects where very high flatness is not necessary, we still maintain consistent grading to avoid ponding around dock doors and loading zones.
Joint planning is one of the most important parts of an industrial floor. Poor joint layout is a common cause of complaints in Jonesboro warehouses, especially where forklift wheels hit curled or spalled joints. We design joint spacing and patterns based on slab thickness and panel shape, then sawcut control joints at the right time after placement to control where cracks form. For traffic‑heavy joints we often recommend dowel baskets and heavy‑duty joint fillers that support small hard wheels and resist chipping.
If you need sealed or specialized surfaces, we can apply penetrating sealers, densifiers, or prepare the floor for epoxy and urethane coatings. Densifiers help harden the surface and reduce dusting for bulk storage, while resinous coatings may be better for food, chemical, or automotive operations that require easy cleanup and color‑coded work zones.
Common Problems We Prevent And How We Fix Existing Floors
Owners around Jonesboro often call us about three recurring issues: random cracking, joint damage from forklifts, and dusting or surface wear. Primetime Concrete Jonesboro addresses these problems both in new construction and in repair projects.
Random cracking is usually caused by poor joint layout, thermal movement, subgrade issues, or improper reinforcement. For new floors we minimize this by balancing panel dimensions, using appropriate sawcut timing and depth, and controlling curling at slab edges. For existing cracks, we can evaluate whether they are structural or cosmetic, then route and seal them or stitch and repair panels as needed.
Joint deterioration shows up as chipped edges that beat up forklift tires and slow operations. In new floors we use proper load transfer at joints, such as smooth dowels, and industrial‑grade fillers that cure to the right hardness for hard‑wheel traffic. In repairs we may sawcut back damaged concrete to create clean, square shoulders, then install repair mortars and new fillers that support the next several years of use.
Dusting and surface wear are often linked to finishing over bleed water, weak surface paste, or lack of curing. In new work, we use curing compounds or wet curing to lock in moisture for proper strength gain, and we match the finish technique to the mix and weather. For existing dusty floors, we can grind, clean, and apply densifiers or overlays to stabilize the surface and make maintenance easier.
Costs, Timelines, and What Drives Your Investment
Industrial concrete floors represent a significant investment, and most Jonesboro owners want to understand what affects cost before they commit. Primetime Concrete Jonesboro is straightforward about the variables that move the needle, and we design around your budget while keeping performance non‑negotiable.
Major cost drivers include slab thickness, reinforcement type, concrete strength, and subgrade preparation. A floor that supports light pallet jacks in a small warehouse will be less expensive than one carrying multiple 24‑hour forklifts and heavy machinery. Weak soils on a site near a creek or low area may require more base work and compaction to avoid future settlement. Specialized finishes, high flatness requirements, or resinous coatings also add labor and material.
Schedule matters too. For many local businesses, shutting down operations is expensive. When we work in active facilities, we often phase pours so you can keep part of your warehouse running. That may require more mobilizations and joint planning, but it can save you significant loss in productivity. On new construction, we coordinate with your general contractor and steel erector so our slab placement supports, not delays, the erection schedule.
When we quote your project, we provide a written scope that spells out thickness, reinforcement, joints, mix design, curing method, and any coatings or sealers. This level of detail lets you compare proposals fairly and helps prevent change orders later because expectations are clear from the start.
Industrial and warehouse floors are long‑term assets. A mistake made at installation can show up five or ten years later as constant joint repairs, slab settlement, or limitations on how high you can rack inventory. Primetime Concrete Jonesboro focuses specifically on floors that have to work every day in real operations.
We are familiar with the types of facilities in and around Jonesboro, from distribution hubs and logistics yards near major routes, to agricultural storage, machine shops, and light manufacturing. That local experience means we know how soils behave during wet Arkansas winters and hot summers, what forklift patterns tend to do to joints, and which finishes clean up best after specific local industries.
Our approach is to combine field‑tested concrete practices with practical communication. You know in advance where joints will fall, how long curing will take before full traffic, and what maintenance will keep your floor at peak performance. Whether you are building a new warehouse, expanding an existing plant, or replacing a failed slab section, we deliver industrial concrete floors that match the real work you do in Jonesboro.
“
Professional warehouse & industrial concrete floors, done right the first time, quality materials, honest pricing, and results that last.
Primetime Concrete Jonesboro
Warehouse & Industrial Concrete Floors Across Our Service Area