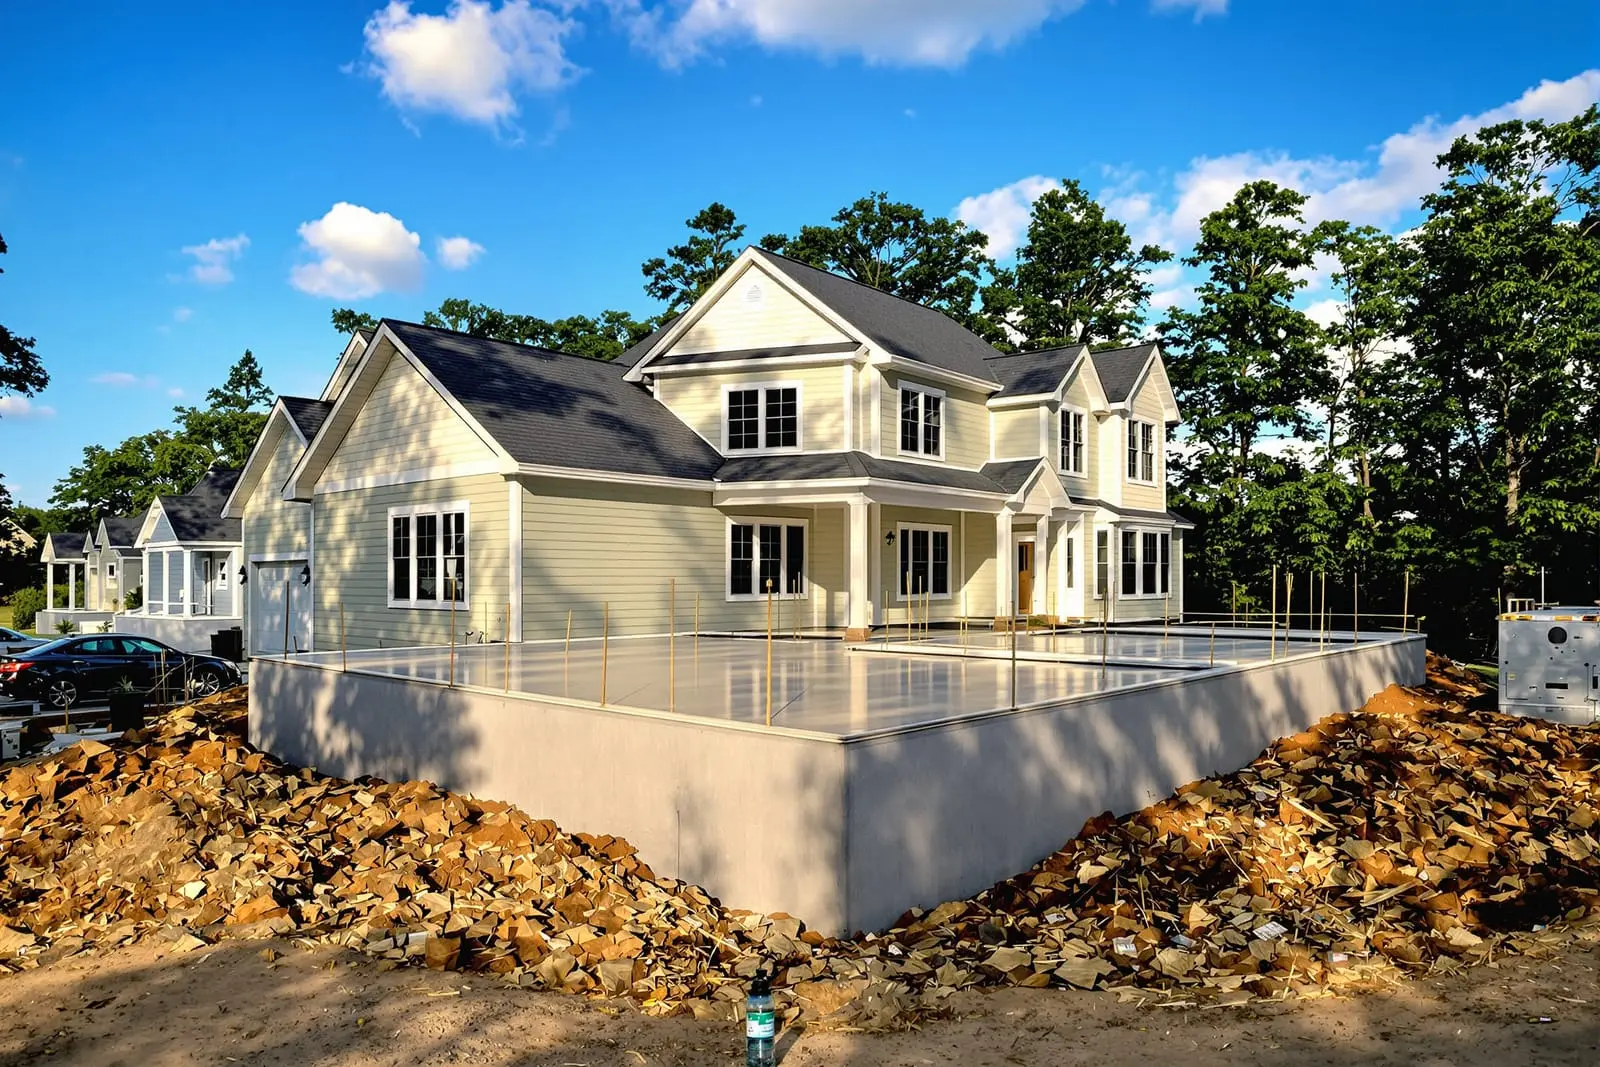
Build on a solid base with concrete footings in Jonesboro, AR. We install footings and foundation systems that support homes, additions, porches, and retaining walls. Our crew follows local codes for depth, width, and reinforcement so your structure stays stable. From excavation through pour and inspection, we focus on accuracy and long term performance.
Primetime Concrete Jonesboro provides professional concrete footings throughout Jonesboro, AR and the surrounding area. Our licensed, insured crew delivers safe, clean, on-time work with a free estimate before anything begins. Call (870) 408-3216 or request your free quote.
Concrete foundations and footings built for Northeast Arkansas soil
Jonesboro clay is tough on concrete. It shrinks in summer drought, swells when we get heavy rain, and can move a slab or footing that was not designed for it. Primetime Concrete Jonesboro designs and installs concrete foundations and footings specifically for the soil and conditions we see right here in Craighead County and the surrounding area.
Before we ever set a form, we look at your site conditions: soil type, drainage paths, nearby trees, and how the water sits after a storm. For new builds, we review the house plans or building drawings and talk with your builder or engineer so footing width, depth, and reinforcement match your load requirements. For additions, garages, and shops, we check how the new foundation will interact with the existing structure so you do not end up with one part settling differently than the rest.
Whether you are planning a new home on the edge of town or a workshop slab behind an existing house in central Jonesboro, we tailor footings to support your exact structure, not just a generic design pulled from another region.
How we install concrete footings step by step
Good concrete footings start with careful layout. We measure and square the footprint using strings, stakes, and lasers so the footing lines match your plans precisely. Then we excavate to the required depth, usually below the local frost line and often deeper in problem soils, and cut the trench sides straight so forms and rebar sit correctly.
Next, we compact the bottom of the trench and address soft spots instead of pouring over them. In some Jonesboro yards we add a layer of compacted gravel for drainage and stability, especially in low-lying areas that stay damp. We install rebar cages or continuous reinforcement according to the engineer’s details, tying bars together so they stay in position when the concrete is placed.
We set forms where needed to control the shape and elevation of the footing, then check our elevations again so the top of the footing lines up with slab or wall heights. When the inspector from the City of Jonesboro or county jurisdiction has approved the rebar and trench, we schedule the concrete pour. We use mixes appropriate for footings, with the right strength, slump, and sometimes additives for better workability or durability.
During the pour we place the concrete evenly, vibrate or rod it to remove air pockets, and keep rebar fully covered. Then we screed the top of the footing level so your stem walls or slab have a flat, consistent base. Proper curing follows, which might include keeping the surface moist or using curing compounds so the concrete reaches its designed strength.
Foundation options for homes, shops, and additions in Jonesboro
Different structures in Jonesboro call for different foundation types, and Primetime Concrete Jonesboro helps you choose what makes sense for your project and soil conditions. For many homes we pour monolithic slab foundations, where the slab and thickened edge footings are all one continuous piece of concrete. This works well for many neighborhood lots with proper grading and drainage.
For heavier structures or on sloped sites, we often install traditional spread footings with stem walls. Footings are poured first, then concrete or masonry walls go on top, and finally the floor system ties in above. This approach can handle higher loads and allows crawl spaces or partial basements in some designs.
We also build thickened edge slabs for detached garages, barns, and small commercial buildings, where the slab is thickened along the perimeter to form an integral footing. For projects near ditches, on fill dirt, or where soil reports recommend it, we can incorporate deeper pier footings or grade beams that transfer loads to more stable layers below the upper clay.
Each option affects cost, performance, and construction time. We explain the pros and cons in plain language so you understand what you are getting, why it fits local conditions, and how it will perform over the long term.
What drives the cost of concrete footings in our area
Concrete footing prices in Jonesboro are influenced by more than just the size of the project. Soil conditions matter. If your lot has soft spots, fill dirt that was not compacted well, or high water content, we may need additional excavation, gravel, or deeper footings, all of which affect cost but also protect against future settlement.
Access is another factor. A backyard foundation behind an existing home might require smaller equipment, extra labor to move concrete with buggies or pumps, or special planning to protect fences and landscaping. Complex layouts with lots of corners, bump outs, or interior point loads usually require more formwork and rebar than a simple box foundation.
Reinforcement and concrete specifications also influence price. Higher strength concrete, extra rebar, or special details around load bearing columns add cost, but they can be required by code or by the structural engineer. Whenever we quote a project, Primetime Concrete Jonesboro breaks down these elements so you can see where your money is going rather than just handing you a single number with no explanation.
Finally, local code requirements and inspections impact scheduling and labor. Work inside the Jonesboro city limits or in nearby jurisdictions must meet specific footing sizes, depths, and reinforcement rules. We design to those standards from the start so you avoid failed inspections or costly changes after the trench is open.
Permits, inspections, and local code for foundations and footings
In and around Jonesboro, most new structures and major additions require permits and inspections, especially where concrete foundations and footings are involved. Primetime Concrete Jonesboro is familiar with the local process and can coordinate with your builder, engineer, or the permitting office so your project moves smoothly.
For typical residential projects, the building department will review plans, then require a footing inspection before any concrete is poured. Inspectors verify depth, width, and reinforcement, and they check that the trench is free of standing water and loose material. Pouring before this inspection can result in being required to remove and redo work, which is an expensive mistake we help you avoid.
We also pay close attention to setback lines, easements, and drainage requirements that can affect where foundations and footings are allowed to go on your lot. If you are part of a homeowners association, there may be additional rules about outbuildings, garages, and shop locations. We recommend that you obtain HOA approvals before footing work begins so the layout we build matches what has been approved on paper.
Throughout the project, we document what we do. Photos of rebar placement, measurements, and inspection approvals give you a clear record, which can be valuable if you ever sell your property or need to demonstrate that your foundation was built properly.
Common footing problems in Jonesboro and how we prevent them
Many foundation issues we see around Jonesboro come from poor footing work at the beginning. Shallow trenches in expansive clay, no reinforcement at corners, and inadequate drainage around the foundation can lead to cracking, settling, and doors that stop closing right. Primetime Concrete Jonesboro focuses on preventing these problems instead of patching them later.
We start by getting the depth right. Footings are dug to at least the required code minimum and often deeper where soil conditions demand it. Corners and transitions get extra attention because this is where stress often concentrates. We install continuous rebar and proper hooks and overlaps so the footing behaves as one unit under load.
Drainage is another key. If water collects right beside your footing, the surrounding soil will swell and soften. Where needed, we slope grades away from the foundation, add gravel backfill, or coordinate with contractors installing French drains or gutter downspout extensions. This keeps moisture more consistent around the foundation and reduces movement.
For existing homes showing signs of minor movement, we can sometimes stabilize small additions or new attached structures by giving the new footings more depth and reinforcement so they perform better than the original work. When we meet with you on site, we explain what we see in your existing foundation, what risks are present, and how our footing design will help manage them over the life of the structure.
“
Professional concrete foundations & footings, done right the first time, quality materials, honest pricing, and results that last.
Primetime Concrete Jonesboro
Concrete Foundations & Footings Across Our Service Area