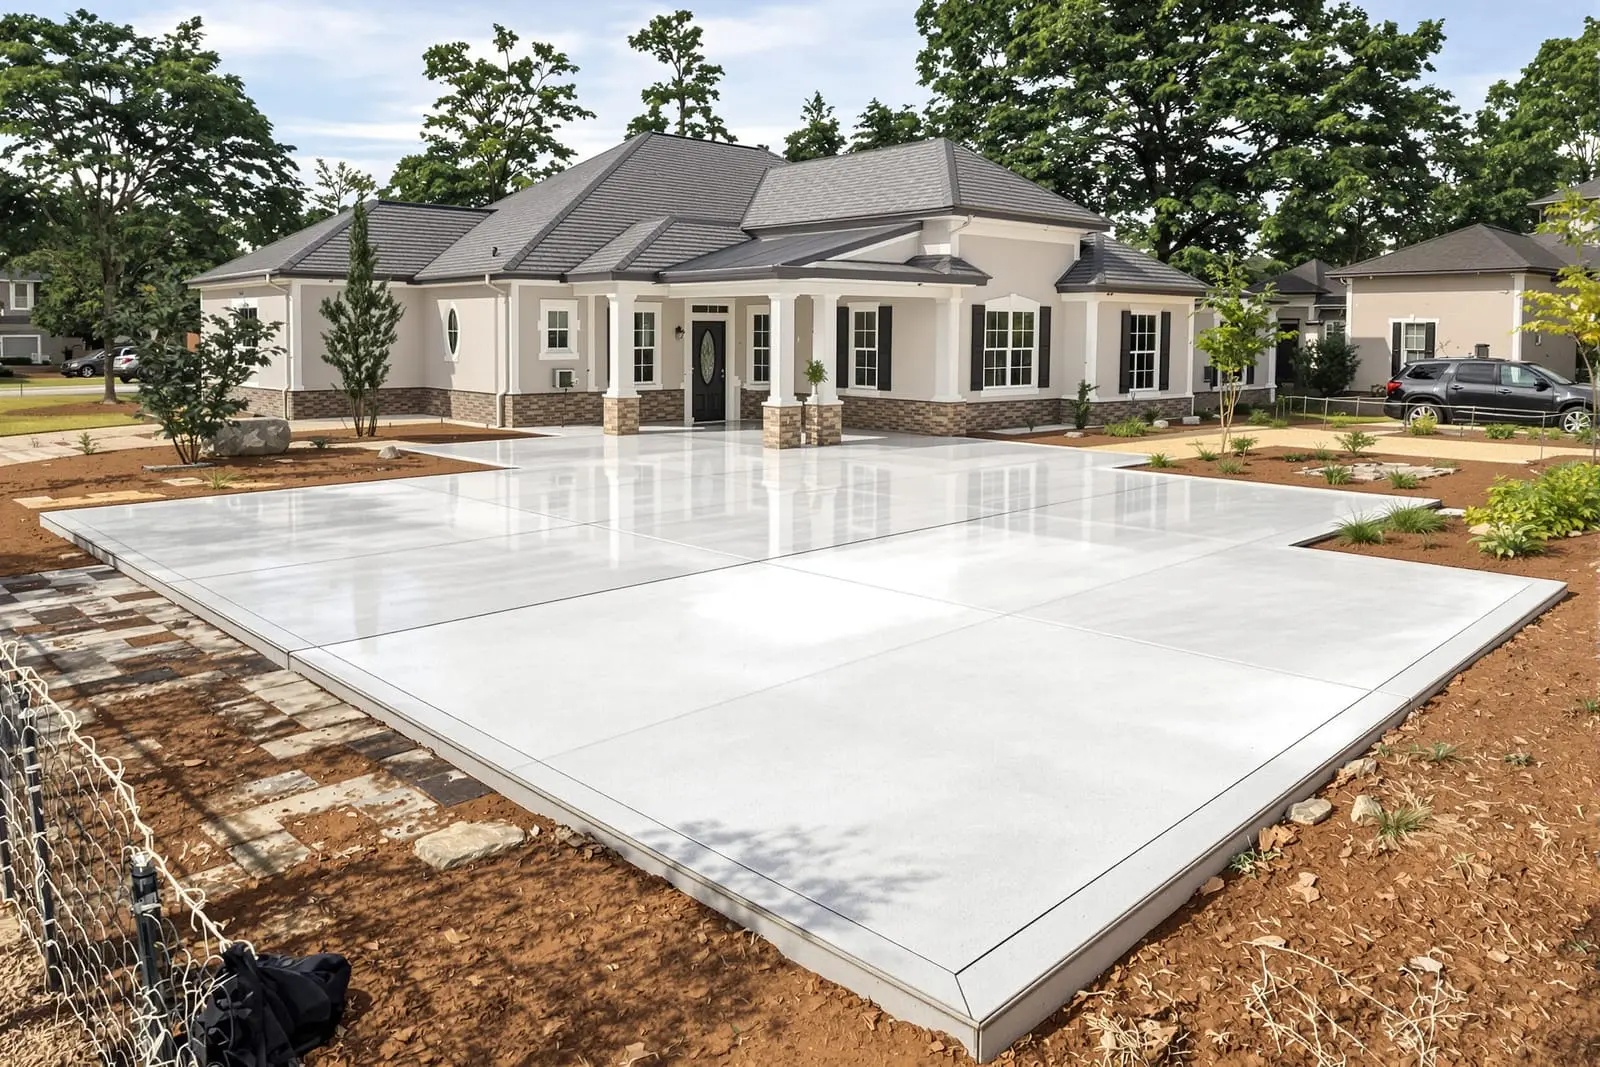
Lay a strong foundation for your project with structural concrete in Jonesboro, AR. We handle sitework concrete including footings, grade beams, equipment pads, and walls. Coordination with engineering plans ensures correct reinforcement and placement. Our experienced crew delivers accurate, reliable structural work on commercial sites.
Primetime Concrete Jonesboro provides professional structural concrete throughout Jonesboro, AR and the surrounding area. Our licensed, insured crew delivers safe, clean, on-time work with a free estimate before anything begins. Call (870) 408-3216 or request your free quote.
Sitework & Structural Concrete Services in Jonesboro
When you are putting up a new home, shop, or commercial building in Jonesboro, the quality of the sitework and structural concrete under it will determine how long it lasts. Primetime Concrete Jonesboro focuses on the “bones” of your project: grading, drainage, foundations, footings, slabs, piers, and structural pads that actually carry the load.
Our crew handles both site preparation and structural concrete so you are not juggling multiple subcontractors. We look at your survey, soil conditions, and building plans, then design and pour the concrete elements that match what your engineer or architect has specified. If you do not have engineered drawings yet, we can coordinate with local engineers who understand Craighead County soil and code requirements.
Whether you are planning a metal building on the edge of town, a new custom home on the outskirts, or a tenant buildout in an existing commercial space that needs upgraded structural pads, we walk you through the sequence from dirt work to final pour so you know what to expect on schedule, cost, and inspections.
How We Prepare the Site Before Any Structural Concrete Is Poured
Good structural concrete starts before the first truck ever shows up. For most Jonesboro projects, we begin with a site visit to check elevations, soil, and access. Cotton and rice country around here often means clay and fill soils, so we look for soft spots, old stumps, buried debris, or existing slabs that need to come out.
We then handle clearing and rough grading with skid steers and excavators, cutting high spots and filling low areas so water sheds away from the building footprint. For homes and light commercial structures, we are typically targeting at least 6 inches of fall in the first 10 feet away from the foundation, which helps with drainage in our heavy spring rains.
If your project is in the City of Jonesboro, we also pay attention to any drainage or driveway approach requirements so inspectors are satisfied. For county projects or rural builds, we still recommend basic swales, culverts, and drainage paths so that runoff from big storms does not sit against your slab or footing lines.
Next comes subgrade preparation. We compact the soil using plate compactors or rollers in lifts, usually 4 to 6 inches at a time, and add a gravel base (often 3/4 inch minus or similar) where required. This step reduces settling and cracking later. On certain soft sites or for heavy buildings, we may recommend an engineer review and possibly soil proof rolling or a thicker base to achieve the right bearing capacity. Skipping or rushing this part is one of the main reasons people end up with uneven floors or cracked foundations, which is why Primetime Concrete Jonesboro treats sitework as an essential part of the job, not an optional add-on.
Foundations, Footings, and Slabs: How Structural Concrete Is Built
Once the site is prepped, we move into the layout and forming of your structural concrete. We use your plans to mark out footing lines, pier locations, and slab edges, then set forms with stakes and bracing so they stay true during the pour. For typical residential foundations in the Jonesboro area, we see continuous footings around the perimeter, thickened edges, and sometimes interior beams to support load-bearing walls or point loads.
Footing size and depth are usually driven by engineer specs and local code, but commonly range from 16 to 24 inches wide and 8 to 12 inches deep for homes, deeper and wider for heavy commercial or multi-story projects. We set rebar in the footings and beams according to design, tying horizontal bars and vertical dowels that will tie into stem walls or slabs. Getting rebar spacing and cover correct is what gives the concrete real structural strength, especially in our freeze-thaw cycles.
For slabs, we install a compacted base, vapor barrier where needed, and reinforcement. Residential slabs might use rebar grids or wire mesh, while commercial or shop slabs that carry heavier loads often get thicker sections, closer bar spacing, or fiber reinforced concrete. We also plan expansion and control joints so the slab can move slightly without random cracking.
During the pour, we check slump (workability) of the concrete so it is appropriate for footings and slabs, usually in the 4 to 5 inch range unless the engineer specifies otherwise. We vibrate or rod the concrete in footings, beams, and around rebar so there are no voids. After screeding and troweling the surface, we apply curing methods that fit the weather, like curing compounds or wet curing, since high summer heat in Jonesboro can cause premature drying and surface cracking if curing is ignored.
What Affects Cost and Schedule for Structural Concrete in Jonesboro
With structural concrete, the cheapest option upfront is rarely the least expensive over the life of the building. Primetime Concrete Jonesboro is transparent about what drives cost and how you can control it without cutting corners.
The biggest cost drivers are thickness and size of footings and slabs, amount of rebar, concrete strength (measured in PSI), and how difficult the site is to access and prepare. For example, a basic residential slab-on-grade for a small home on a flat lot will cost less per square foot than a thickened slab with heavy rebar and piers for a large metal building that will store equipment.
Site conditions around Jonesboro matter too. If the soil is soft, holding water, or full of old demolition debris, we may need extra excavation, haul off, or imported base rock, all of which add time and material. Unknown utilities, hidden concrete, or tree roots are common surprises on infill lots and older properties.
Schedule is tied to inspections and weather. Inside city limits, footing and foundation inspections are usually required before we pour. We coordinate with inspectors, but rain, freezing temperatures, or extremely hot days can force rescheduling of pours to protect the integrity of the concrete. If you have a tight timeline, we will lay out the likely inspection dates, pour days, and cure times so you can coordinate other trades and framing crews.
You can help keep your costs and schedule on track by having a current survey, clear building plans with structural details, and decisions made about driveway locations, utility routes, and any thickened pads for HVAC, generators, or heavy machinery before we mobilize.
Local Codes, Common Problems, and How We Prevent Them
Structural concrete in Jonesboro has to satisfy both design loads and local requirements. Within city limits, foundations are usually checked against the adopted building codes and may require engineered drawings for new homes, commercial projects, and additions. In subdivisions with HOAs, there may also be rules about driveway width, parking pads, and visible concrete work that we account for during layout.
Common problems we see when structural concrete is not done correctly include settlement cracks, water intrusion along foundation walls, uneven floors, and doors or windows that go out of square. Many of these issues trace back to poor sitework, thin or under-reinforced slabs, lack of proper compaction, or no thought given to drainage.
Primetime Concrete Jonesboro tackles these issues up front. We slope grades away from the foundation, use proper footing depth to get below the frost line when required, and follow reinforcement details instead of “eyeballing it.” On commercial builds, we often coordinate with your structural engineer to adjust details on-site if unexpected soil conditions are encountered, then document any changes for future reference.
Before you hire any contractor for sitework and structural concrete, ask to see local projects they have completed, find out who handles inspections and layout, and make sure you will get a clean, written scope that spells out thicknesses, PSI of concrete, rebar size and spacing, and any included drainage or base material. If you would like to walk through these details for your own build, Primetime Concrete Jonesboro is glad to meet you on-site, review your plans, and explain exactly how we will build the structural concrete that your project depends on.
“
Professional sitework & structural concrete, done right the first time, quality materials, honest pricing, and results that last.
Primetime Concrete Jonesboro
Sitework & Structural Concrete Across Our Service Area